
100 Keyes, 1926 - 2026
SIGN UP Login/Register
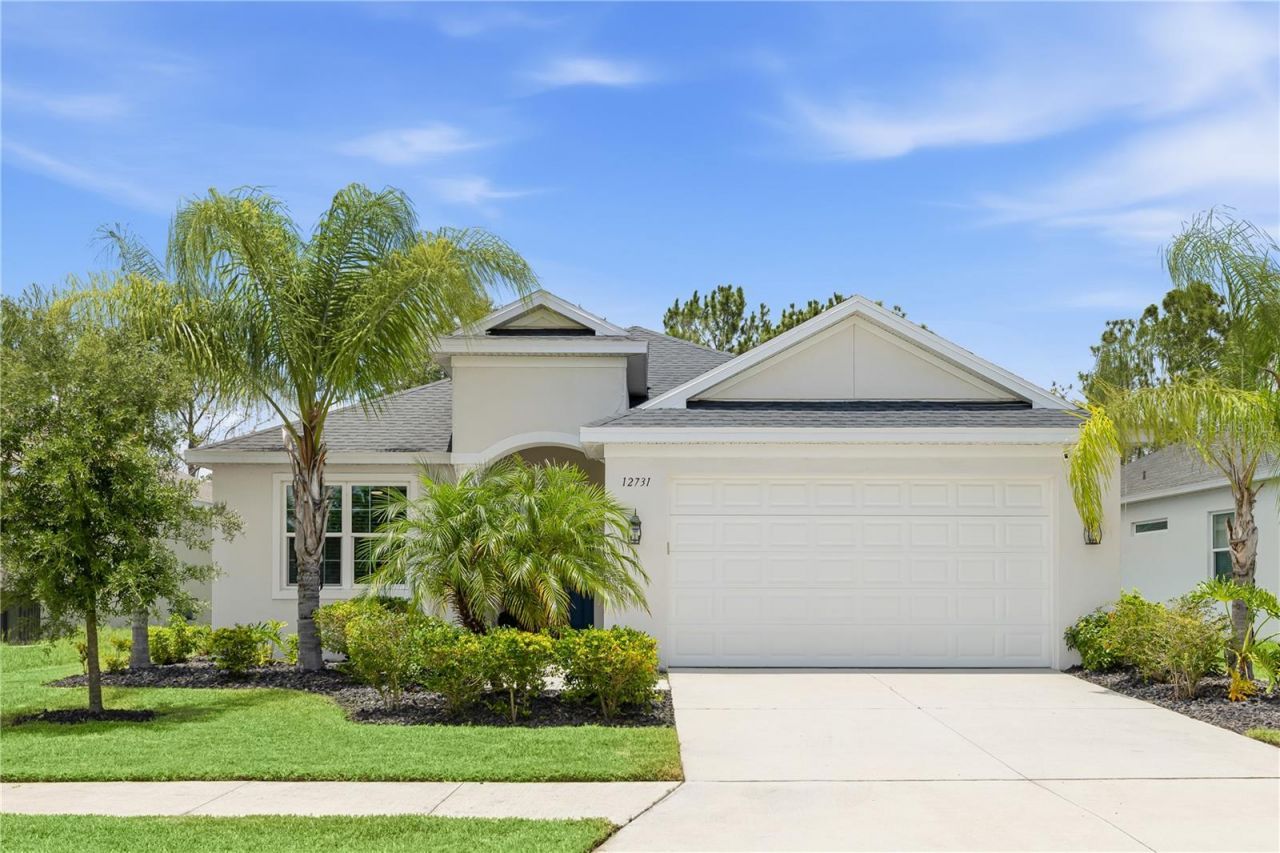
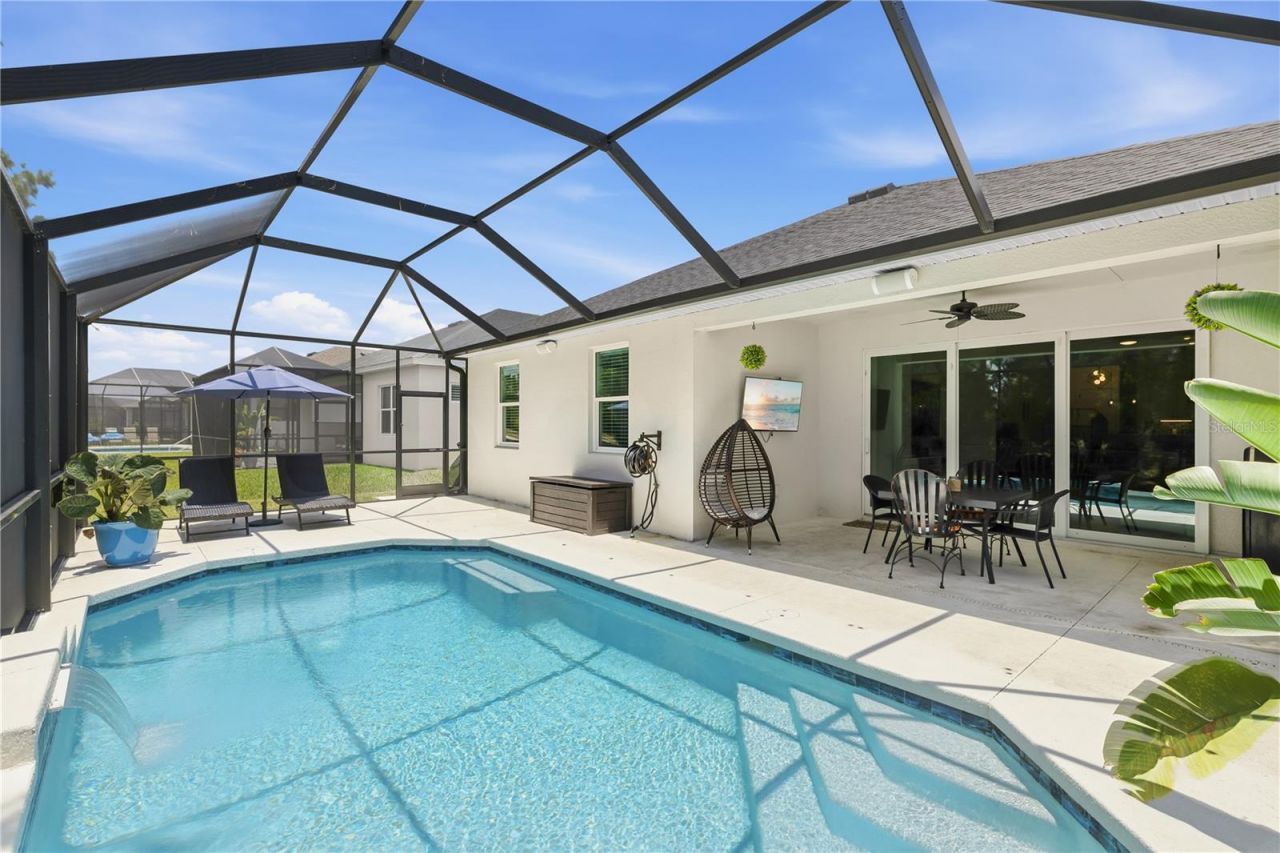
12731 Rainwashed Loop, Parrish, FL 34219 Photo

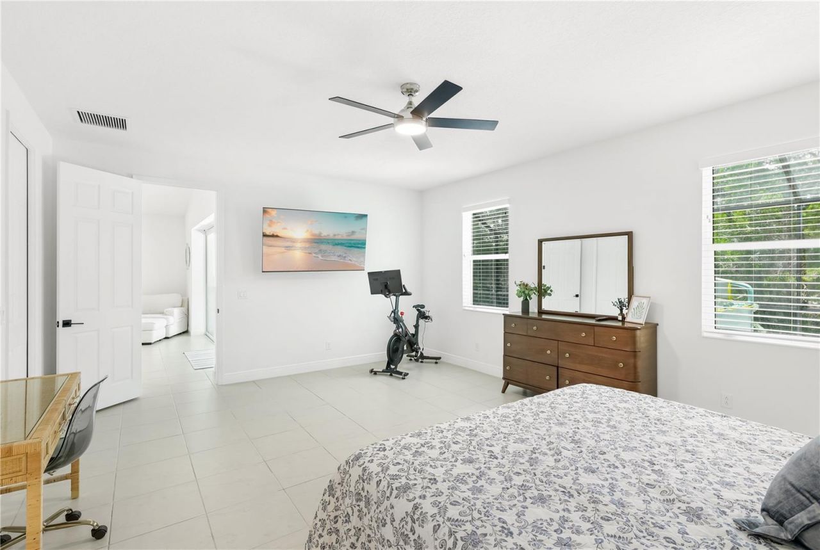
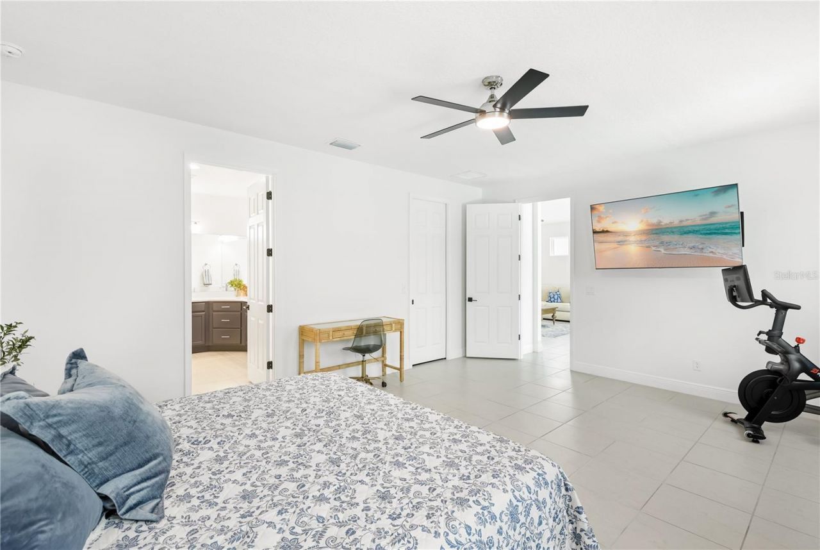
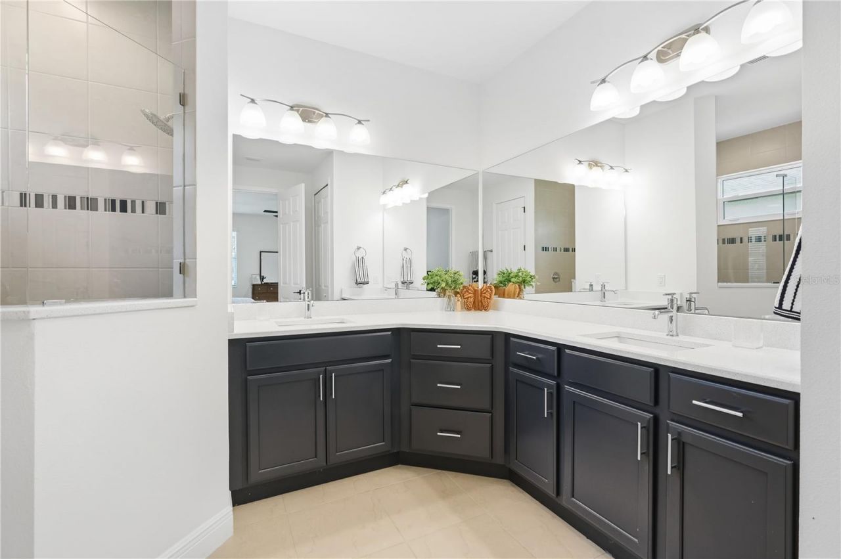
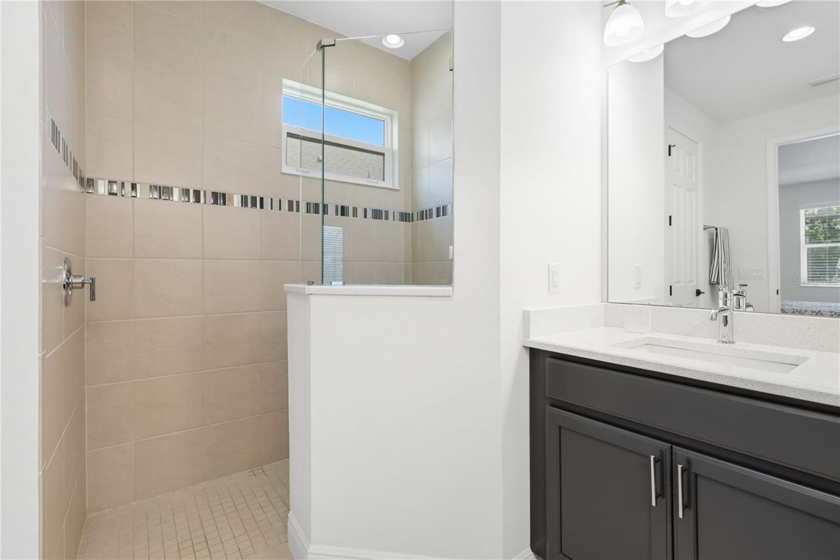
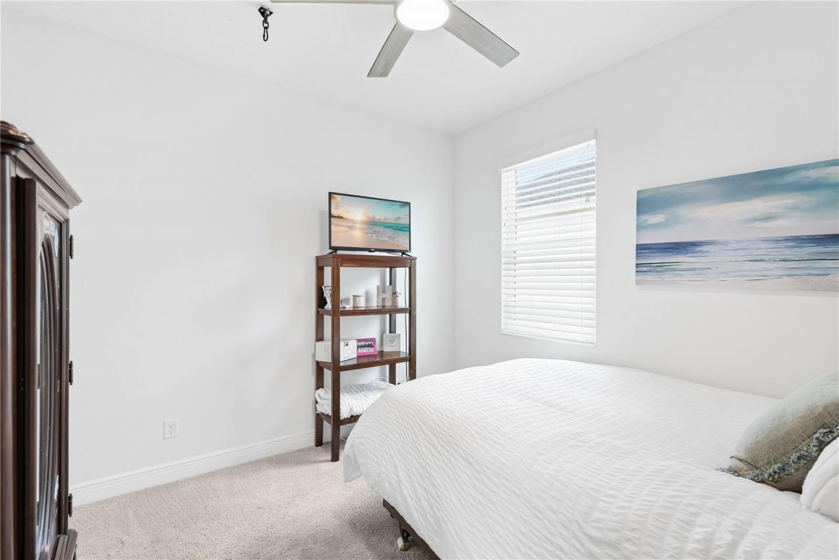
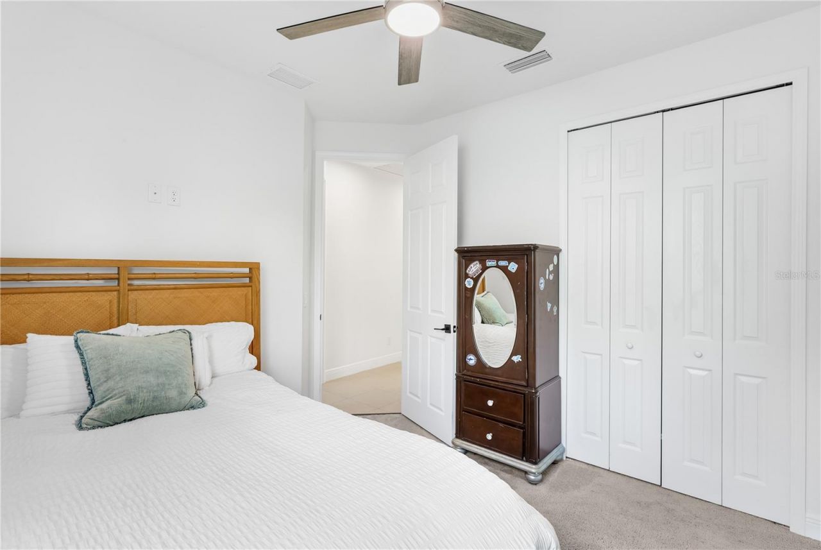
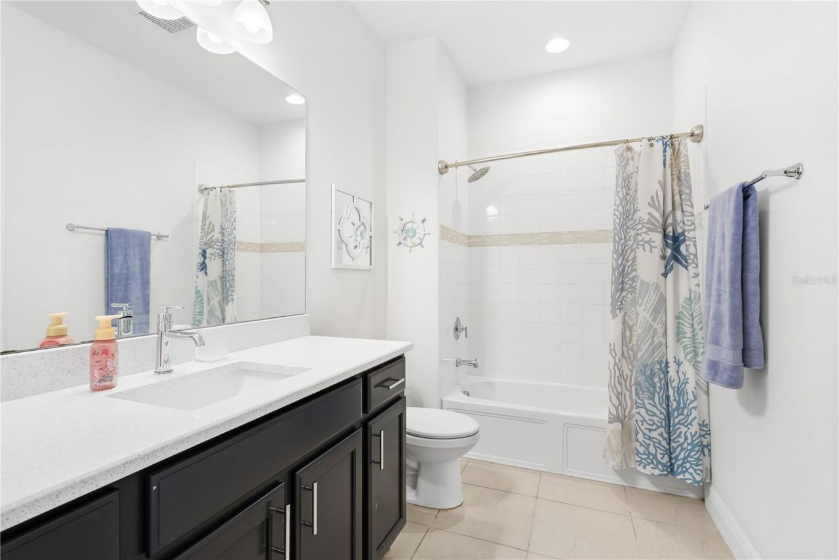
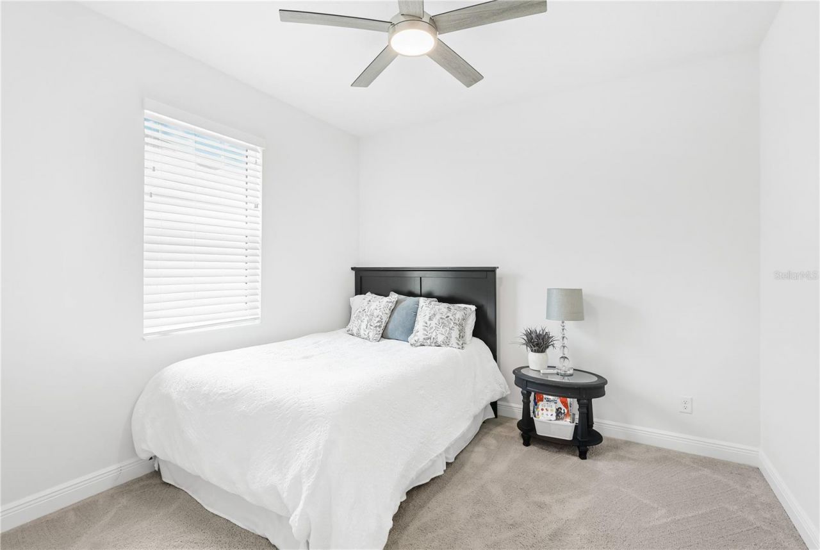
33 Total Photos [Click to View All]

12731 Rainwashed Loop Parrish, FL 34219
$575,000
  • Beds
    3
  • Baths
    2 full
  • Total Square Feet
    2,122
  • Lot Size
    0.16 acre(s)

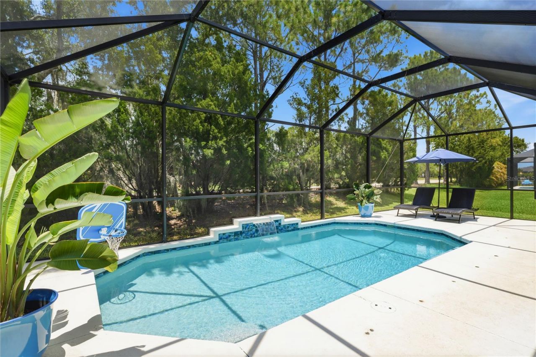
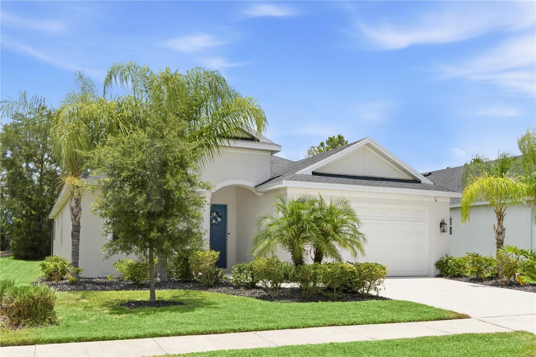
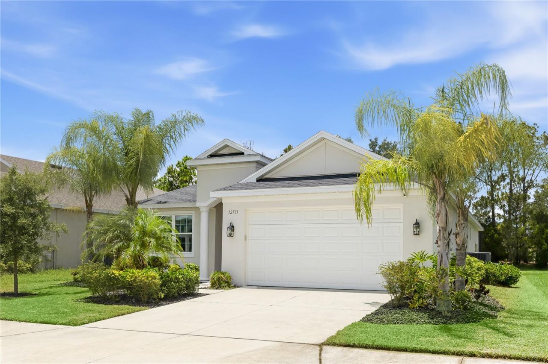
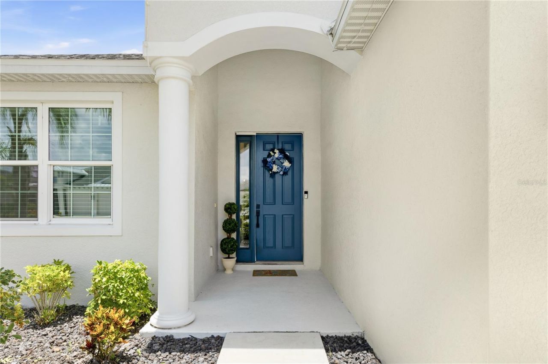
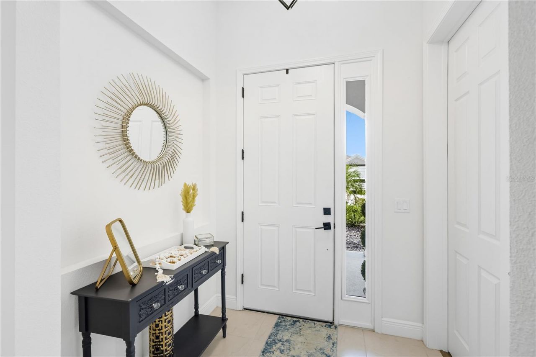
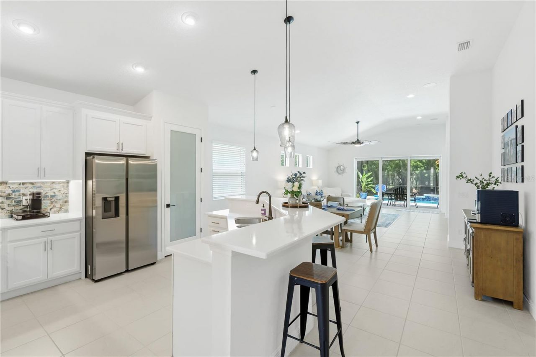
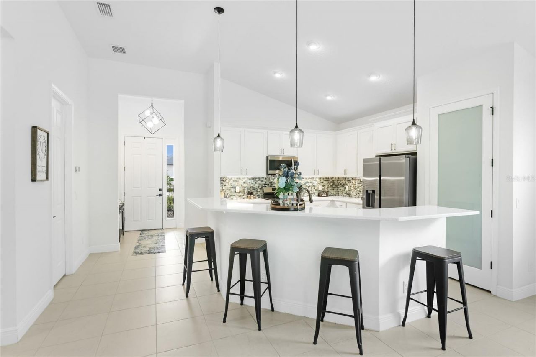
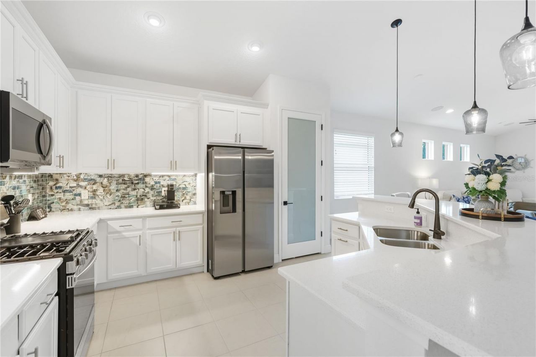
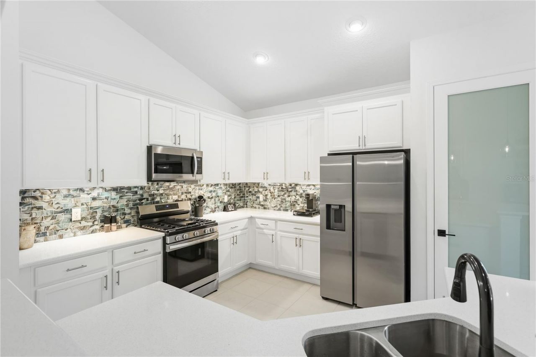
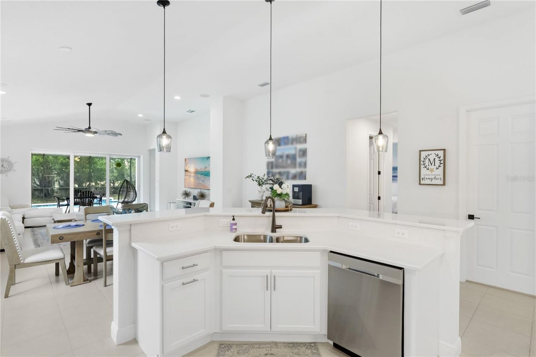
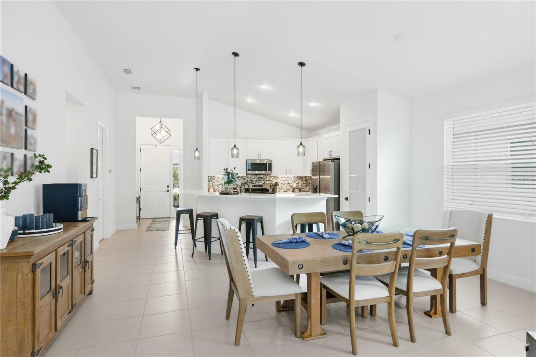
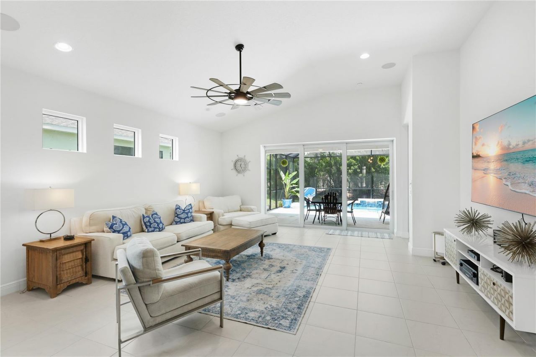
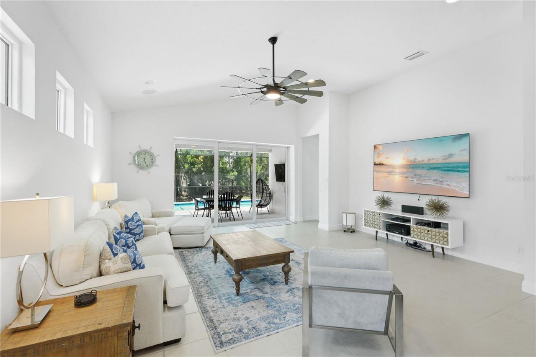
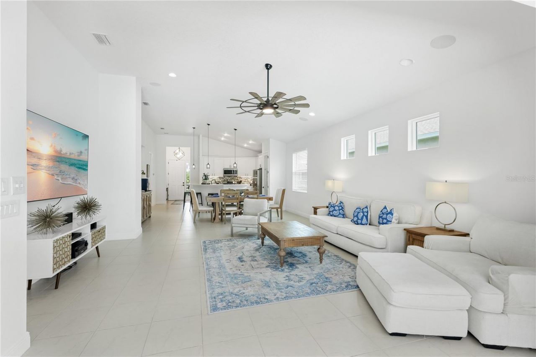
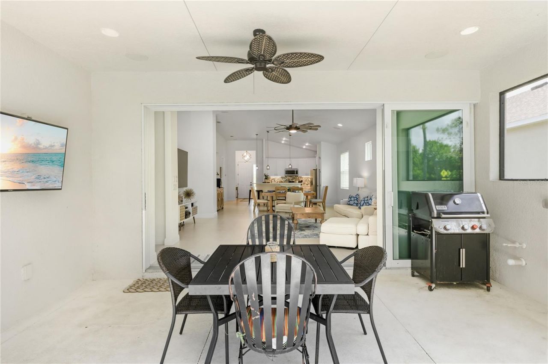
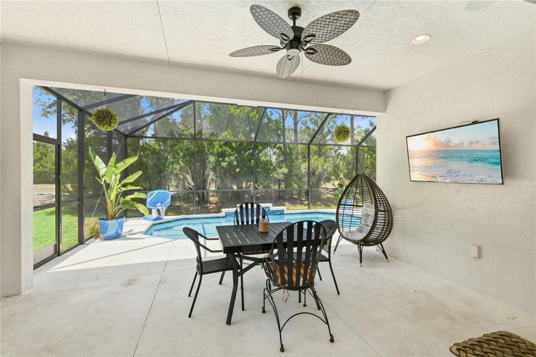
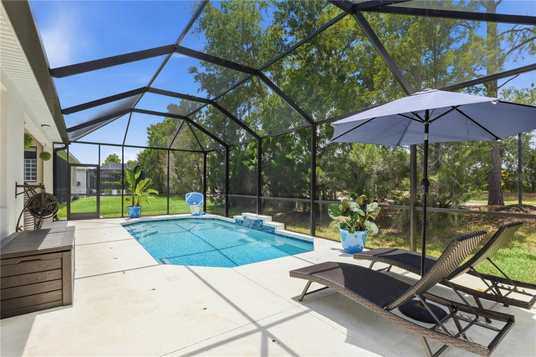
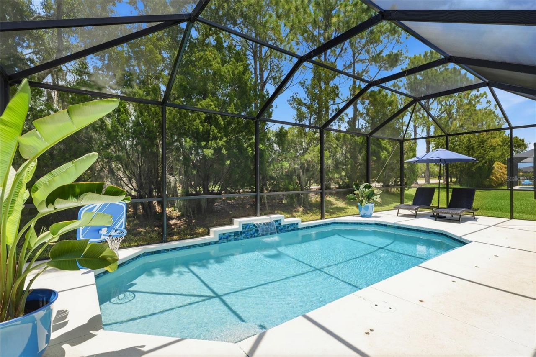
Welcome to this beautifully appointed coastal-inspired Pool home featuring HURRICANE IMPACT WINDOWS and DOORS throughout, offering exceptional storm protection, energy efficiency, and peace of mind. Designed with an open-concept floor plan, this residence seamlessly blends luxury, comfort, and effortless Florida living with spacious living areas filled with natural light and thoughtful upgrades at every turn. The gourmet kitchen is a chef's dream, featuring stunning quartz countertops, stainless...

View More

Property Summary

MLS Number: A4697471
Status: Active
Days on Market: 22
Subdivision: CROSS CREEK
County: Manatee
Bedrooms: 3
Total Square Feet: 2,122
Price Per Sq. Ft.: $271
New Constuction: No
Waterfront: No
Property Type: Residential - Single Family
Cooling: Central Air
Garage: 2 car attached
Heating: Natural Gas
Lot Size: 0.16 Acres
Roof Type: Shingle
Stories: 1.0
Year Built: 2023
Taxes: $7,851
HOA Y/N: Yes

Featured Amenities

Ceiling Fans(s)
High Ceilings
Open Floorplan
Primary Bedroom Main Floor
Split Bedroom
Stone Counters
Walk-In Closet(s)

Property Details

Additional Rooms: Den/Library/Office
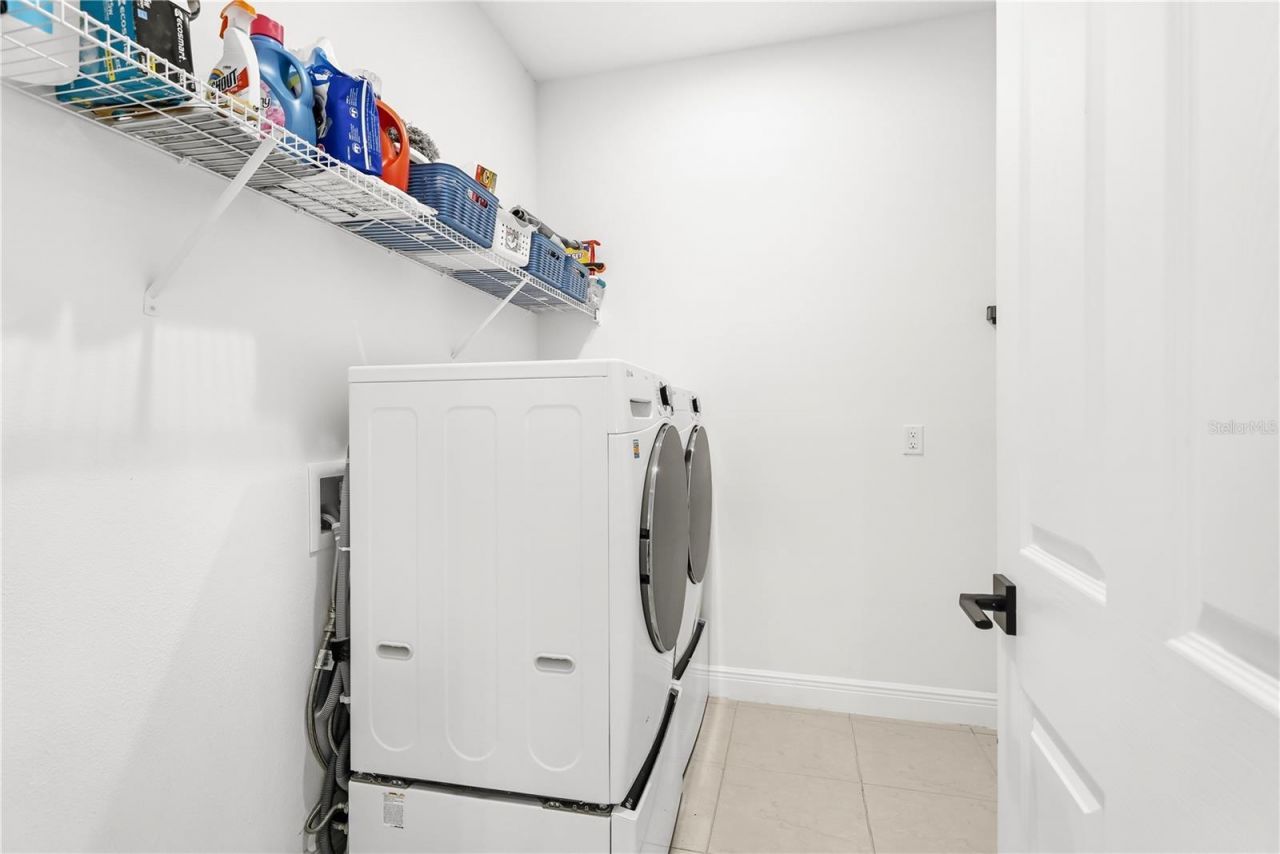
Appliances: Dishwasher, Disposal, Dryer, Gas Water Heater, Microwave, Range, Washer
Community Features: Clubhouse, Deed Restrictions, Dog Park, Park, Playground, Pool, Sidewalks
Days on Site: 22
Directions: From Old Tampa Rd, head into Cross Creek, left on Silkwood Way, left on 51st St E, Right on Freshwater Run, left on Rainwashed Loop, home is on the left.
Exterior: Block
Outdoor Features: Lighting
Flood Zone Code: X
Flooring: Carpet, Tile
Foundation: Slab
Home Warranty Y/N: No
Listing Terms: Cash, Conventional, FHA, VA Loan
Lot Dimensions: 0.16
Other Equipment: Irrigation Equipment
Ownership: Fee Simple
Patio/Porch: Screened
Pets Allowed: Yes
Pool: Child Safety Fence, Heated, In Ground, Salt Water, Screen Enclosure
Property Attached Y/N: No
Property Sub-Type: Single Family Residence
Sewer: Public Sewer
Showing Instructions: Supra Lock Box, Appointment Only, ShowingTime
Special Sale Provisions: None
Swimming Pool: Yes
Utilities: BB/HS Internet Available, Cable Connected, Electricity Connected, Natural Gas Connected
Water: Public
Water Access Y/N: No
Windows: Storm Window(s)
Zoning: PD-MU
Construction: Block

Room Sizes

Living Room: 16x18
Kitchen: 12x13
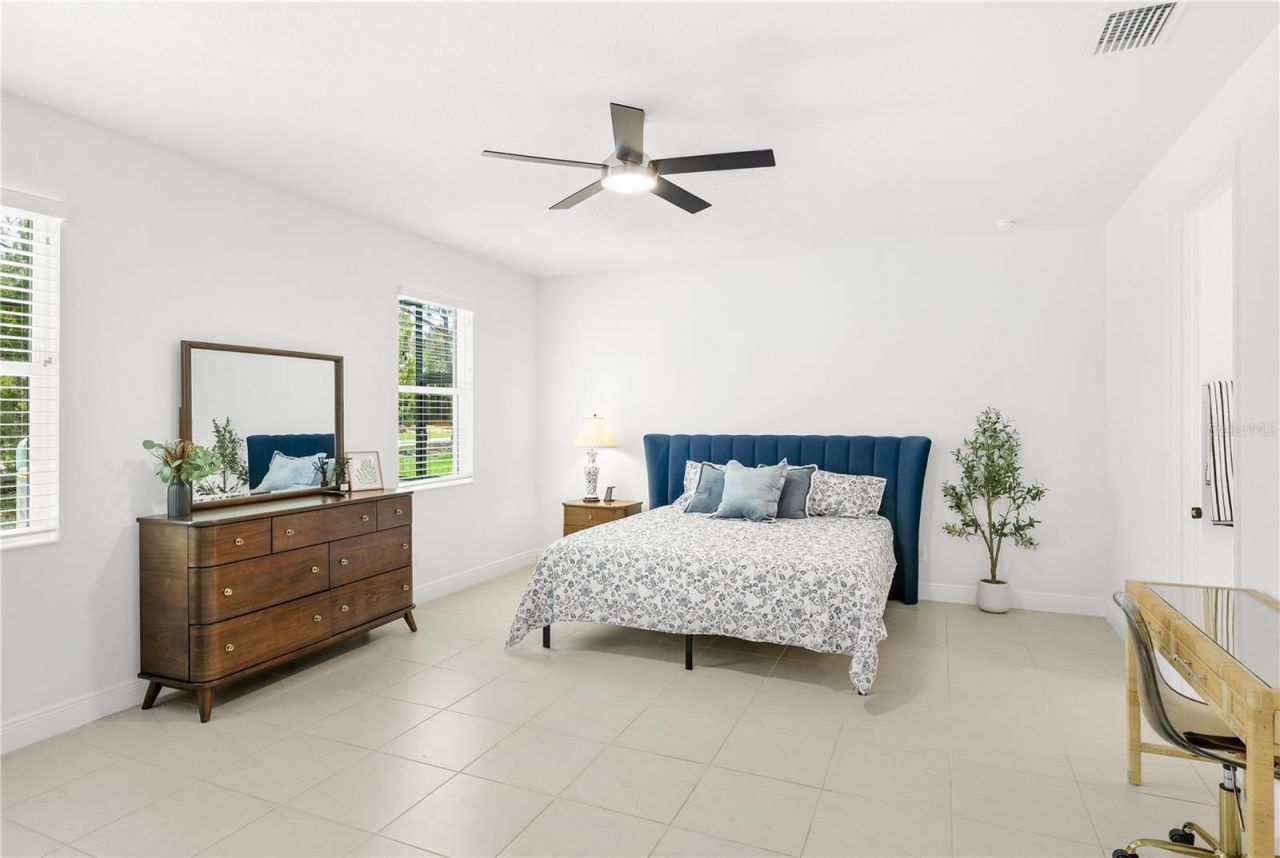
Primary Bedroom: 19x15
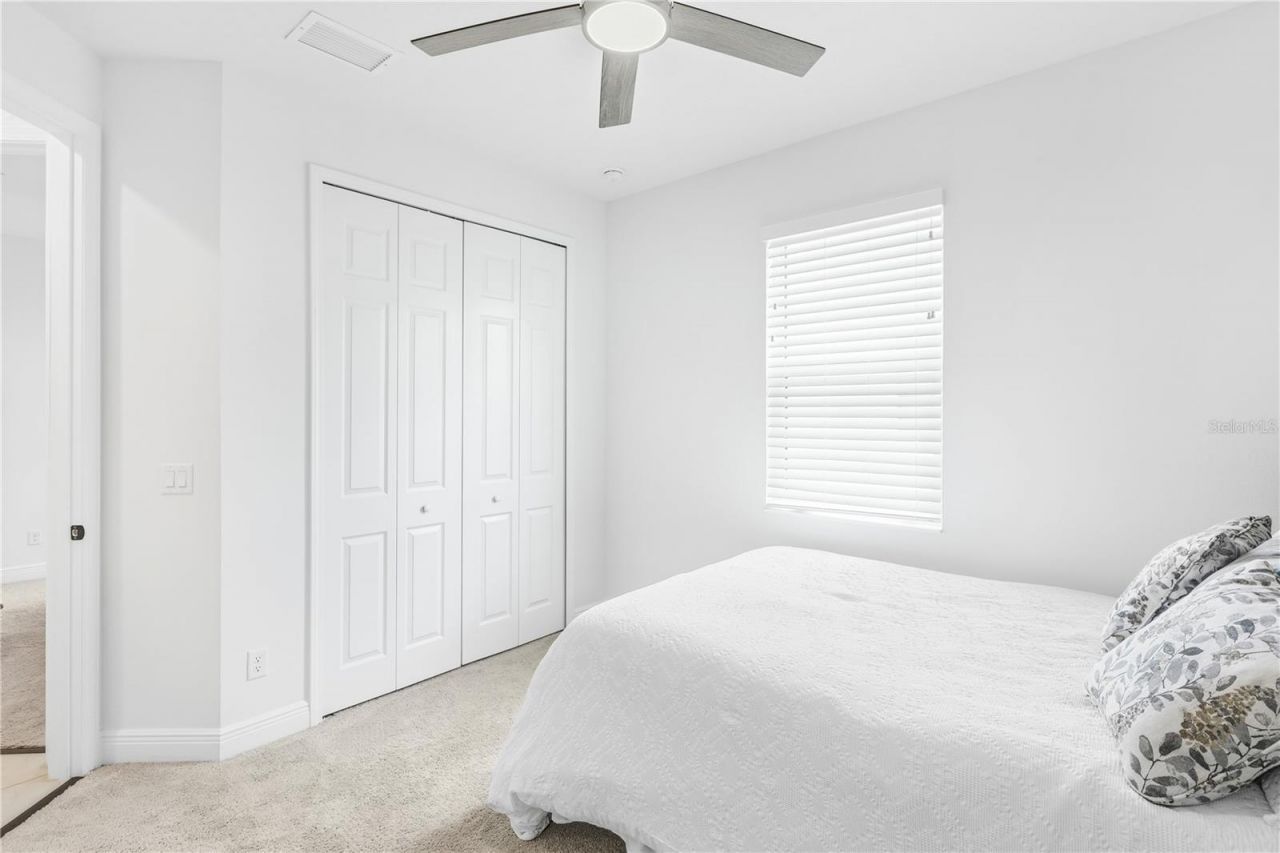
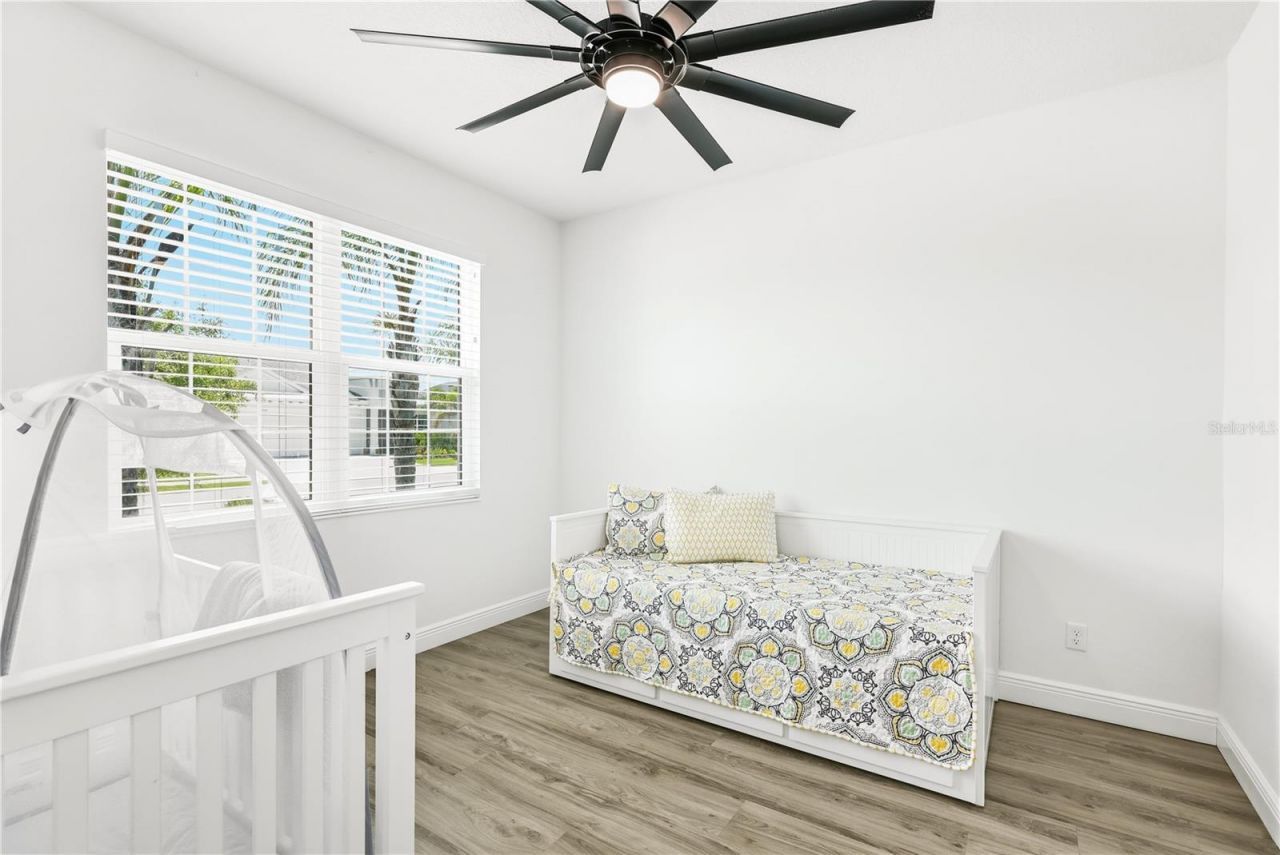
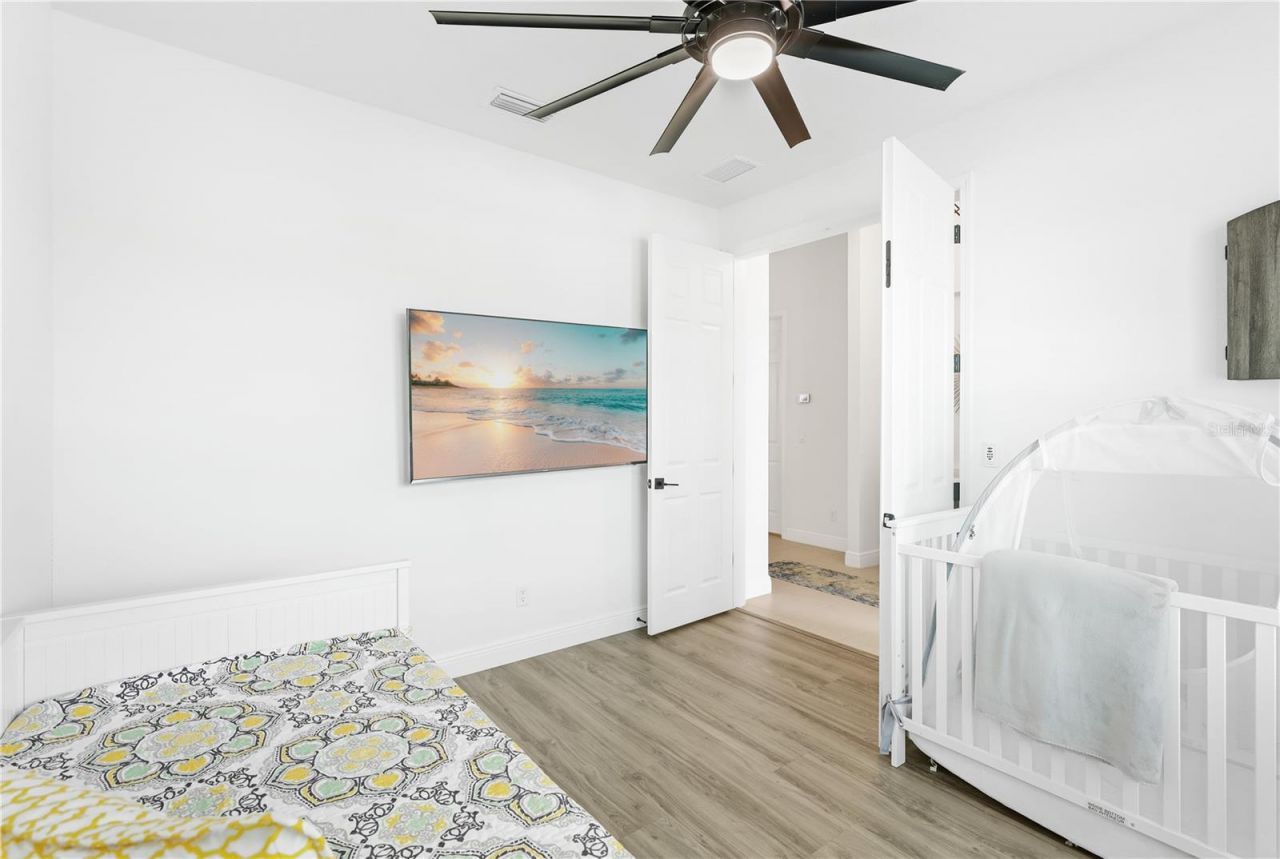
Bedroom 2: 11x11
Bedroom 3: 10x11
Office: 11x11

Local Schools

High School: Parrish Community High
Elementary School: Annie Lucy Williams Elementary

Neighborhood Information

Neighborhood Map

Neighborhood Hero

Neighborhood Highlights

Neighborhood Characteristics

Neighborhood Market Trend

Neighborhood Schools

Courtesy of

Agency Name: LPT REALTY, LLC
Agency Contact: 877-366-2213
Agent Name: Esmeralda Rico

agent picture

Presented by

Agent Name: Paul Ackerman
Agent Phone: 954.260.3264
Agency Title: The Keyes Company
Request Info

IDX logo

Paul Ackerman
keyes.com
Agent Cell:
954.260.3264
Office Phone:
954.260.3264

Mortgage Calculator

%
years/fixed
yearly
yearly (est.)

Estimated Payment

$ 3,645.29 Principal & Interest $2,823.33 Property Tax $654.25 Homeowner's Insurance $167.71
Mortgage Logo

Login to My Keyes Account

Pixel