
100 Keyes, 1926 - 2026
SIGN UP Login/Register
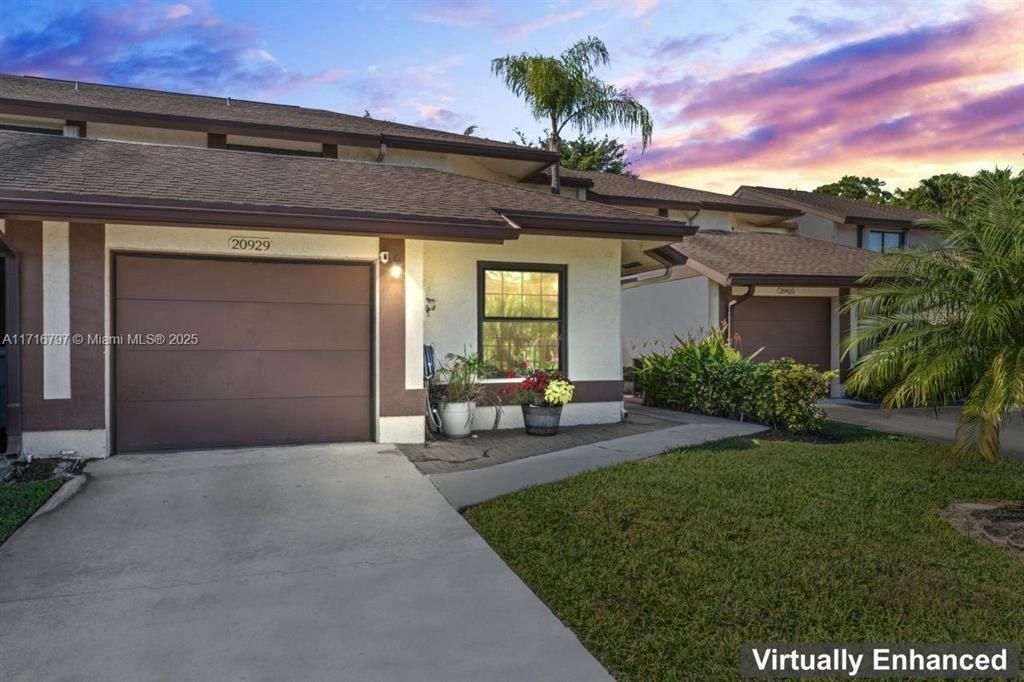
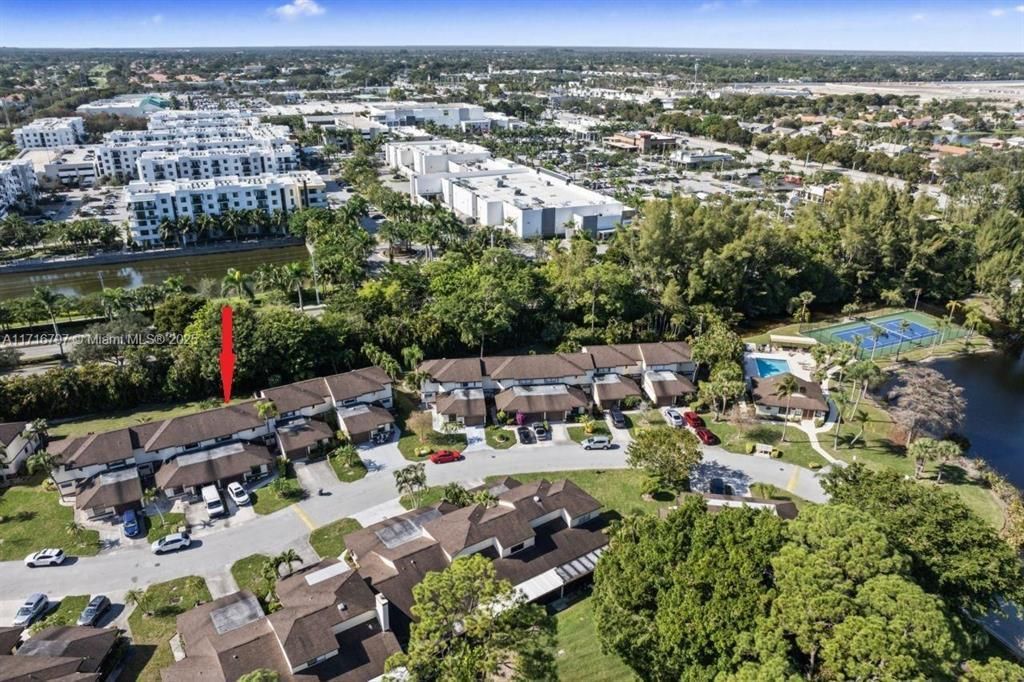
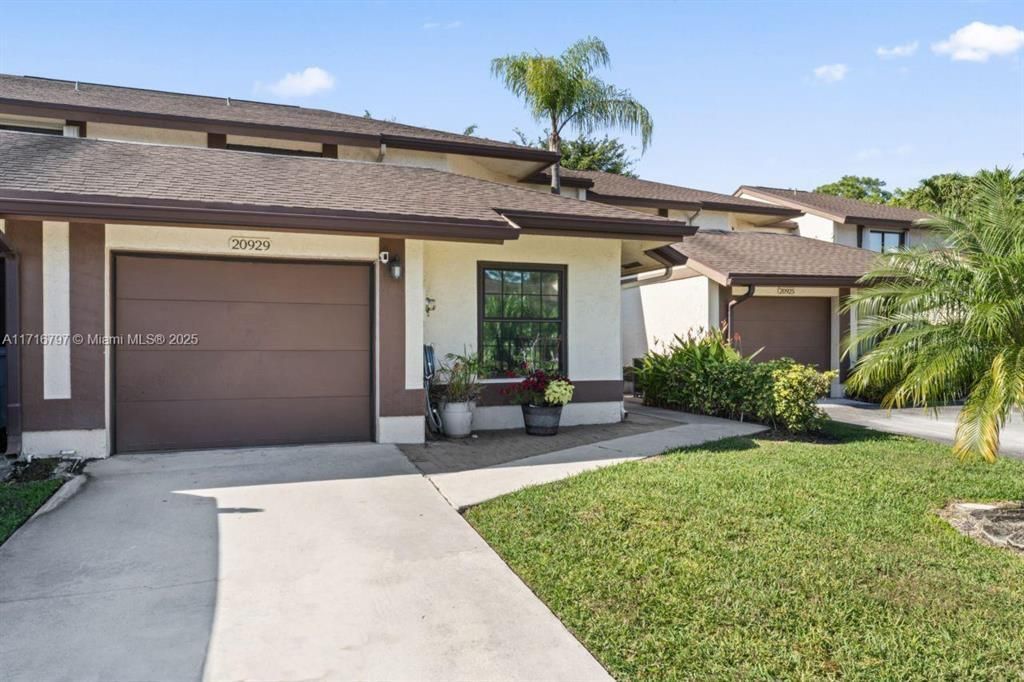
20929 Boca Ridge Drive W, Boca Raton, FL 33428 Photo
New - 23 Hours Ago
20929 Boca Ridge Drive W, Boca Raton, FL 33428 Photo
New - 23 Hours Ago
20929 Boca Ridge Drive W, Boca Raton, FL 33428 Photo

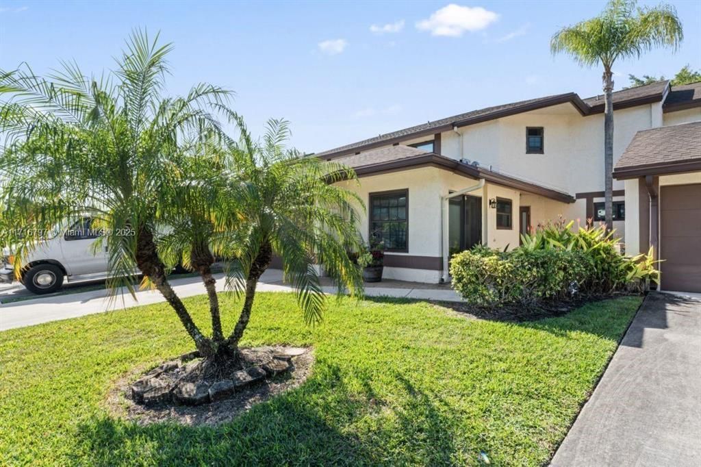
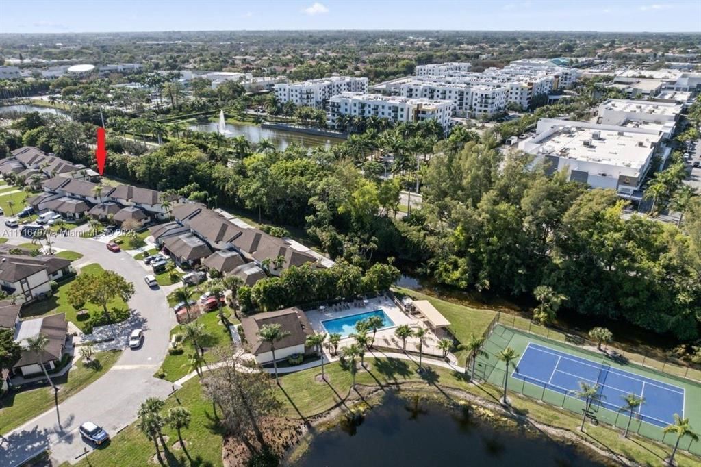
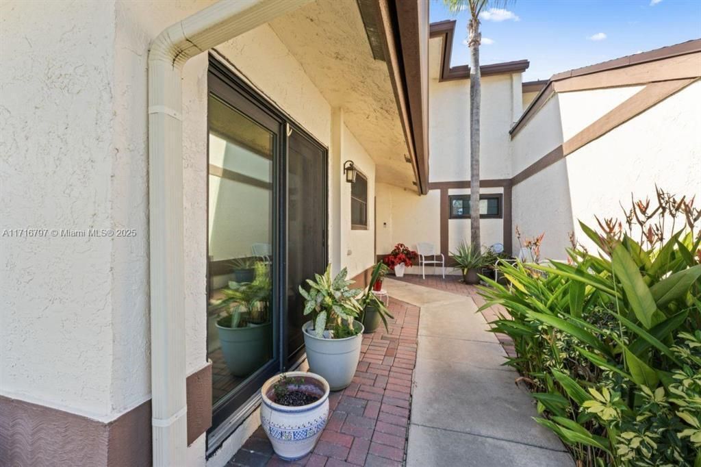
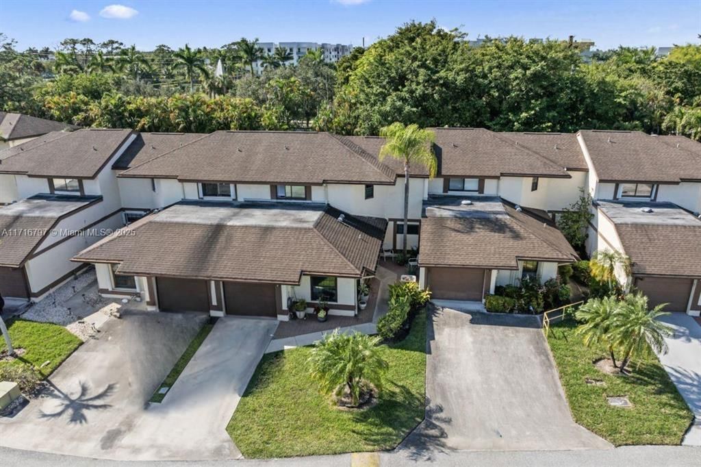
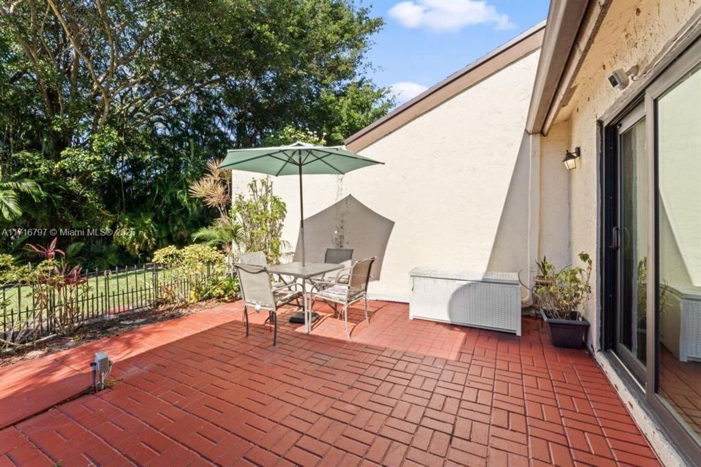
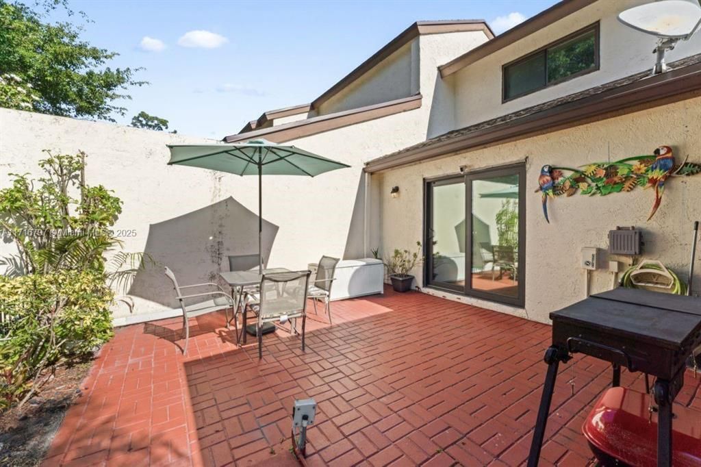
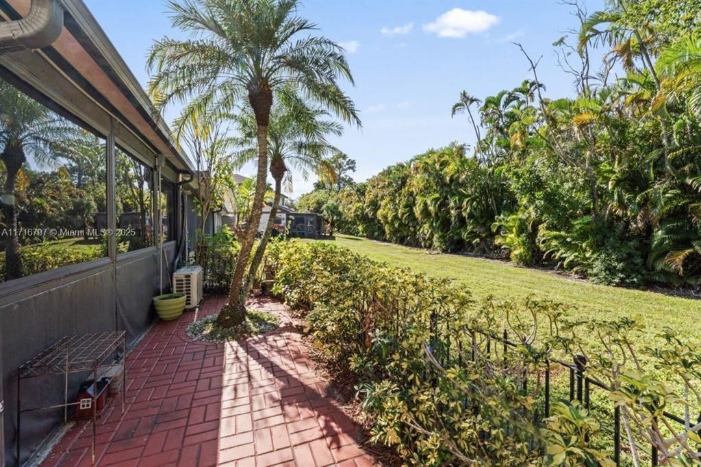
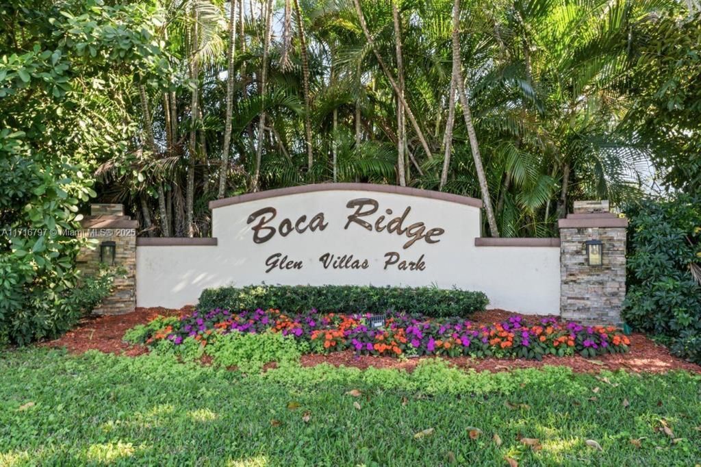
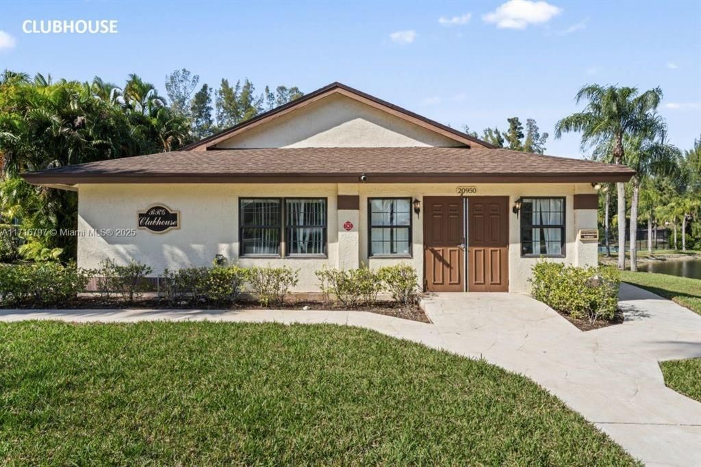
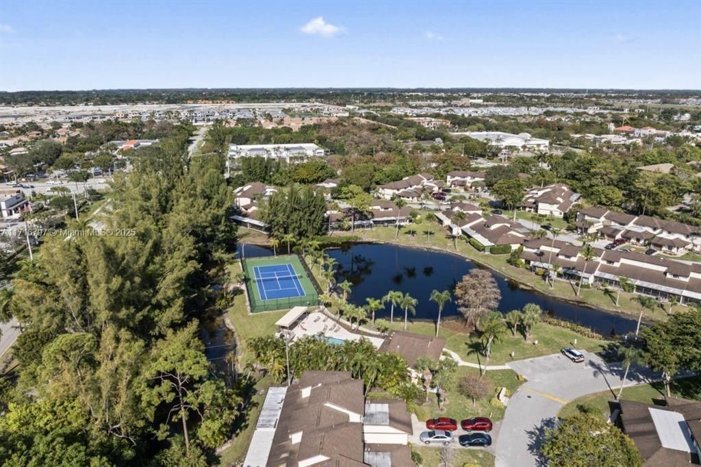
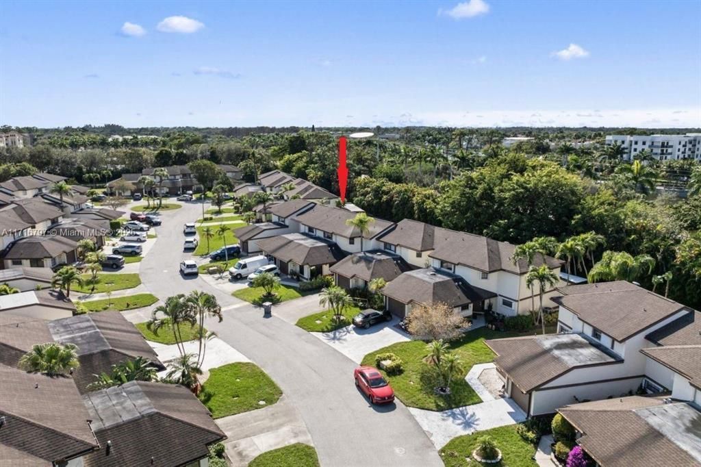
14 Total Photos [Click to View All]

20929 Boca Ridge Drive W Boca Raton, FL 33428
$595,000
  • Beds
    4
  • Baths
    4 full
  • Total Square Feet
    2,665
  • Lot Size
    0.06 acre(s)

Exceptional opportunity to customize and finish a spacious home in a highly desirable Boca Raton location. This property is currently under renovation and is being sold as-is, giving the next owner the opportunity to complete the renovations and select the finishes to their own taste and specifications. The expanded floor plan includes an additional room, offering flexibility for a guest suite, home office, playroom, media room, or fitness space, along with four full bathrooms to comfortably ac...

View More

Property Summary

MLS Number: B26060332
Status: Active
Subdivision: BOCA RIDGE GLEN
County: Palm Beach
Bedrooms: 4
Total Square Feet: 2,665
Price Per Sq. Ft.: $223
New Constuction: No
Waterfront: No
Property Type: Residential - Townhouse
Cooling: Central Air, Electric
Garage: 1 car attached
Heating: Central, Electric
Lot Size: 0.06 Acres
Roof Type: Concrete, Tile
Stories: 2.0
Year Built: 1987
Taxes: $2,550
Association Fee Includes: Cable TV, Maintenance Grounds, Pest Control, Security, Sewer, Common Real Estate Tax
HOA Fee: $430/ Monthly

Featured Amenities

High Ceilings
Bedroom Layout - Split
Upstairs Living Area
Clubhouse
Parking
Pool
Tennis Court(s)

Property Details

Appliances: None
Carport Spaces: 1
Exterior: Concrete
Flooring: Ceramic Tile
Furnished: Unfurnished
Laundry: Inside
Parcel#: 00424718090130030
Parking: Attached Carport, Garage, Carport, Attached Garage
Parking Notes: Attached Carport, Garage, Carport, Attached Garage
Patio/Porch: Patio - Open, Patio
Pets Allowed: Yes, Size Limit
Restrictions: Buyer Approval Required
Security: Smoke Detector(s), Gated - No Guard
Sewer: Public Sewer
Special View Info: Garden
SQFT Living: 2200
Structure Type: Townhouse
Total Rooms: 6
Utilities: Cable Available, Sewer Available
Water: Public
Waterfront Features: None
Windows: Storm Window(s)
Construction: Concrete

Room Sizes

Living Room: 14 X 18 Level First
Kitchen: 9 X 10 Level First
Primary Bedroom: 14 X 16 Level First

Local Schools

High School: Olympic Heights
Middle School: Eagles Landing
Elementary School: Sandpiper Shores (Palm Beach)

Neighborhood Information

Neighborhood Map

Neighborhood Hero

Neighborhood Highlights

Neighborhood Characteristics

Neighborhood Market Trend

Neighborhood Schools

Courtesy of

Agency Name: Charles Rutenberg Realty FTL
Agent Name: Zalman Gavriel Shimunov
Agency Phone: 954-396-3001

agent picture

Presented by

Agent Name: Paul Ackerman
Agent Phone: 954.260.3264
Agency Title: The Keyes Company
Request Info

IDX logo

Paul Ackerman
keyes.com
Agent Cell:
954.260.3264
Office Phone:
954.260.3264

Mortgage Calculator

%
years/fixed
yearly
yearly (est.)

Estimated Payment

$ 3,307.57 Principal & Interest $2,921.53 Property Tax $212.50 Homeowner's Insurance $173.54
Mortgage Logo

Login to My Keyes Account